Leave a Message

Thank you. I am looking forward to connecting soon!

Browse Homes
1 Whitewater
Listed by Jade Larney CA DRE# 02241676 with Anvil Real Estate 949-995-5233
Coming Soon

1 Whitewater

1 Whitewater, Irvine, CA 92603

$1,550,000
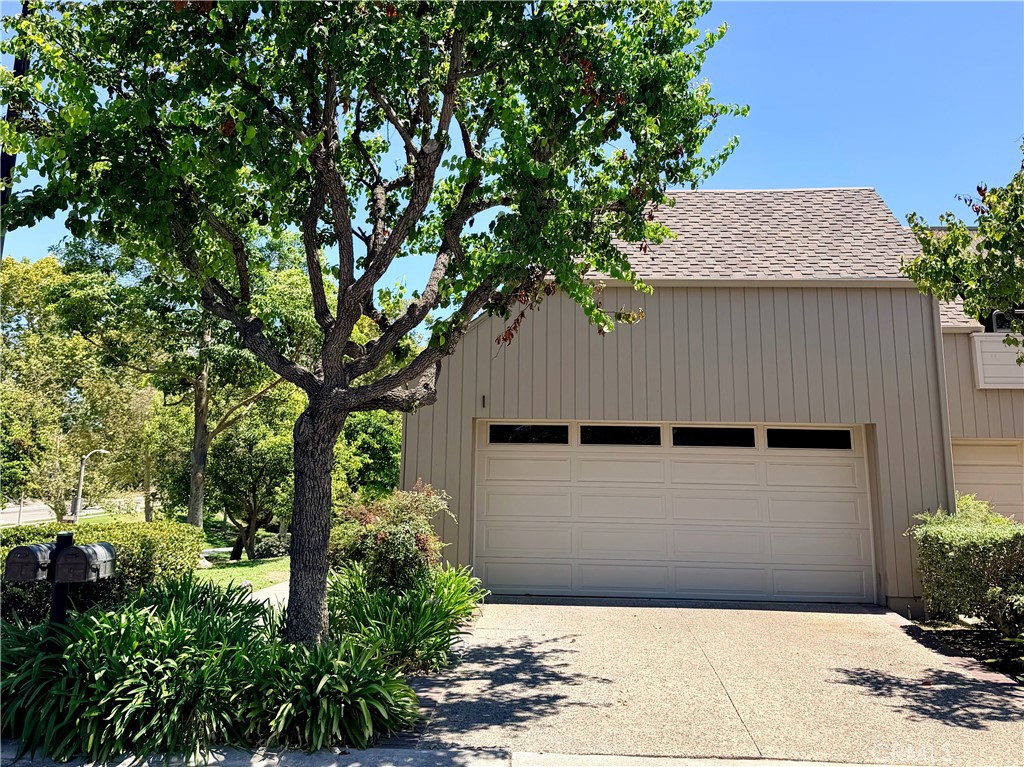
Currently undergoing an extensive renovation, with professional photos coming soon. Available for the first time in nearly 30 years, this beautifully reimagined end-unit residence is located in Glen Townhomes, one of Turtle Rock's most desirable and rarely available communities.
Spanning 1,732 square feet, the home offers a thoughtfully designed two-story layout with a north-facing entry, soaring ceilings, and an abundance of natural light. Tinted skylights illuminate the interior throughout the day while helping reduce heat and glare, creating a bright, balanced, and welcoming atmosphere. The redesigned island kitchen opens effortlessly to the living and dining areas, where a fireplace serves as a warm and inviting focal point.
Upstairs, two generously sized en-suite bedrooms provide exceptional privacy, ample closet space, and individual balconies overlooking the peaceful surroundings. Mature trees, rolling hills, and lush landscaping enhance the home's sense of tranquility and connection to nature.
Residents enjoy no Mello-Roos and access to a community pool, spa, tennis courts, parks, and trails. The coveted Turtle Rock location is moments from award-winning Irvine Unified schools, UCI, scenic hiking and biking trails, premier shopping and dining, and convenient freeway access.
Thoughtfully renovated with timeless finishes, harmonious indoor-outdoor flow, and modern functionality, this is a rare opportunity to own in one of Irvine's most established and sought-after communities.

2
beds

3
baths

1,732 Sq.Ft. LIVING AREA

1.05 Acres lot

Jade Larney

Jade Larney

Features & Amenities

Interior

  • total bedrooms2
  • Total bathrooms3
  • full bathrooms2
  • half bathroom1
  • Laundry room In Garage
  • Flooring Vinyl, Wood
  • Fireplace Family Room, Living Room
  • APPLIANCES Dishwasher, Gas Range, Microwave, Refrigerator, Dryer, Washer
  • other interior Features Breakfast Bar, Balcony, Cathedral Ceiling(s), Separate/Formal Dining Room, Eat-in Kitchen, High Ceilings, Living Room Deck Attached, Open Floorplan, Quartz Counters, Recessed Lighting, Storage, Sunken Living Room, Unfurnished, All Bedrooms Up, Multiple Primary Suites, Primary Suite, Walk-In Closet(s)

Area & Lot

  • Status Coming Soon
  • Living Area1,732 Sq.Ft.
  • Lot Area1.05 Acres
  • MLS® IDOC26161546
  • TypeCondo
  • YEAR BUILT1977
  • NeighborhoodNewport Beach
  • Architecture StylesContemporary
  • View DescriptionPark/Greenbelt, Hills, Trees/Woods
  • Elementary SchoolTurtle Rock
  • Middle SchoolRancho San Joaquin
  • High SchoolNorthwood
  • School DistrictIrvine Unified

Exterior

  • STORIES2
  • Garage Space2.0
  • water SourcePublic
  • utilitiesCable Connected, Electricity Connected, Natural Gas Connected, Phone Connected, Sewer Connected, Water Connected
  • PoolCommunity, Association
  • roofComposition
  • lot featuresCul-De-Sac
  • parkingDirect Access, Garage, Off Street, Private, Garage Faces Side
  • HEAT TYPEForced Air
  • AIR CONDITIONINGCentral Air
  • sewerPublic Sewer
  • Disability FeaturesAccessible Approach with Ramp
  • HOA AmenitiesClubhouse, Sport Court, Fitness Center, Insurance, Outdoor Cooking Area, Barbecue, Picnic Area, Playground, Pool, Pets Allowed, Spa/Hot Tub
  • other exterior FeaturesRain Gutters

Financial

  • Sales Price$1,550,000
  • HOA $120/mo

Mortgage Calculator

Estimate your monthly mortgage payment, including the principal and interest, property taxes, and HOA. Adjust the values to generate a more accurate rate.

All estimates are provided for informational purposes only. Actual amounts may vary.
$0,000 Your Payment 20 15 65
$0,000 Your Payment

Newport Beach

Explore

Work With Jade

Jade is dedicated to helping you find your dream home and assisting with any selling needs you may have. Contact her today so she can guide you through the buying and selling process.

Follow Me on Instagram