1 Whitewater
1 Whitewater
1 Whitewater
1 Whitewater
1 Whitewater
1 Whitewater
1 Whitewater
1 Whitewater
1 Whitewater
1 Whitewater
1 Whitewater
1 Whitewater
1 Whitewater
1 Whitewater
1 Whitewater
1 Whitewater
1 Whitewater
1 Whitewater
1 Whitewater
1 Whitewater
1 Whitewater
1 Whitewater
1 Whitewater
1 Whitewater
1 Whitewater
1 Whitewater
1 Whitewater
1 Whitewater
1 Whitewater
1 Whitewater
1 Whitewater
1 Whitewater
1 Whitewater
1 Whitewater
1 Whitewater
1 Whitewater
1 Whitewater
1 Whitewater
1 Whitewater
1 Whitewater
1 Whitewater
1 Whitewater
SEE ALL PHOTOS
1 Whitewater
1 Whitewater
1 Whitewater
1 Whitewater
1 Whitewater
1 Whitewater
1 Whitewater
1 Whitewater
1 Whitewater
1 Whitewater
1 Whitewater
1 Whitewater
1 Whitewater
1 Whitewater
1 Whitewater
1 Whitewater
1 Whitewater
1 Whitewater
1 Whitewater
1 Whitewater
1 Whitewater
1 Whitewater
1 Whitewater
1 Whitewater
1 Whitewater
1 Whitewater
1 Whitewater
1 Whitewater
1 Whitewater
1 Whitewater
1 Whitewater
1 Whitewater
1 Whitewater
1 Whitewater
1 Whitewater
1 Whitewater
1 Whitewater
1 Whitewater
1 Whitewater
1 Whitewater
1 Whitewater
1 Whitewater
Off Market

1 Whitewater

1 Whitewater, Irvine, CA 92603

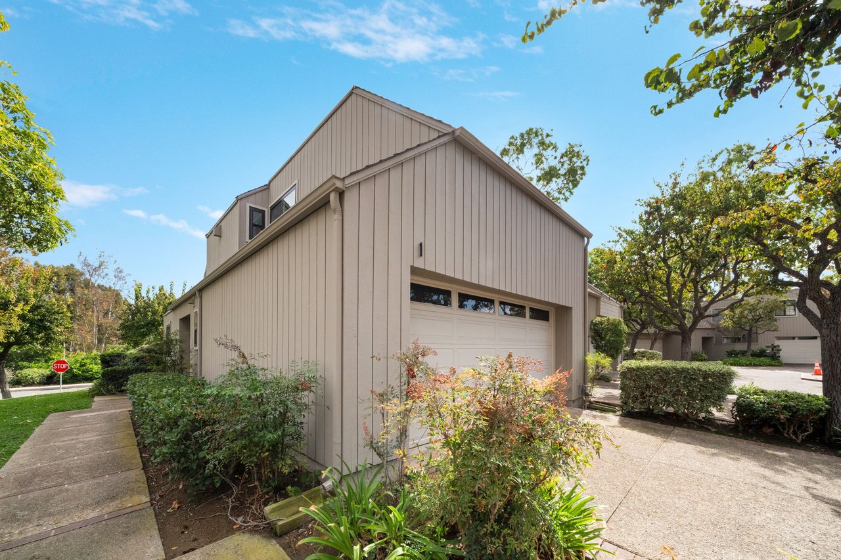
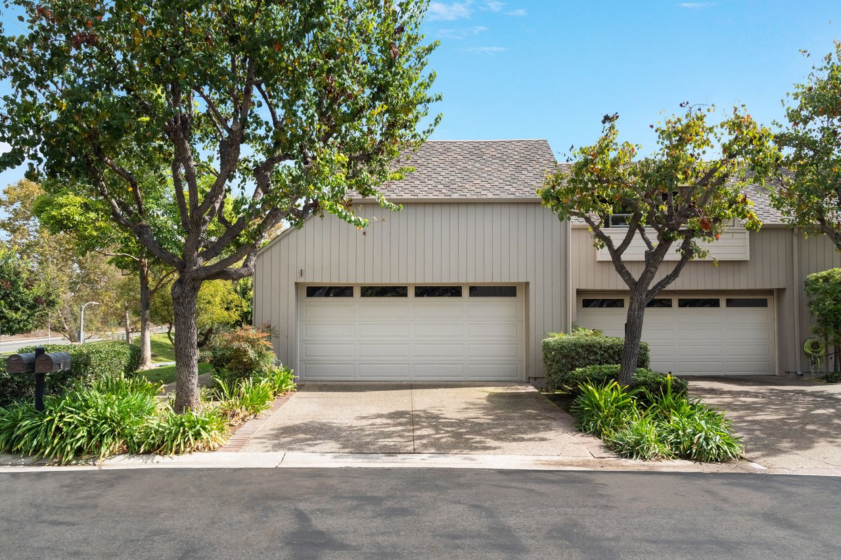
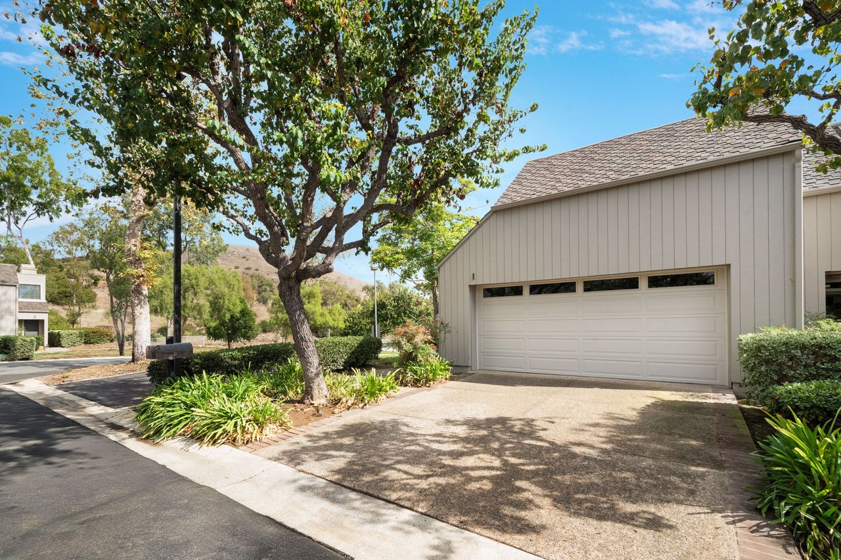
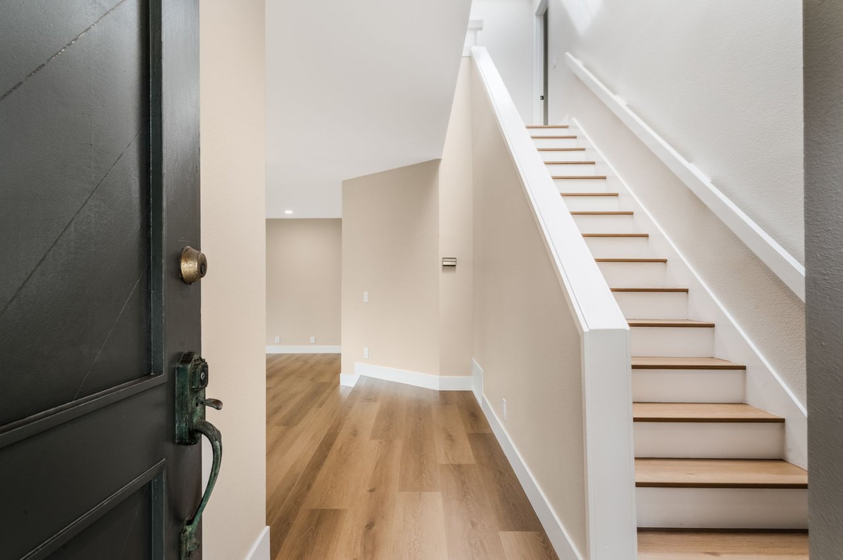
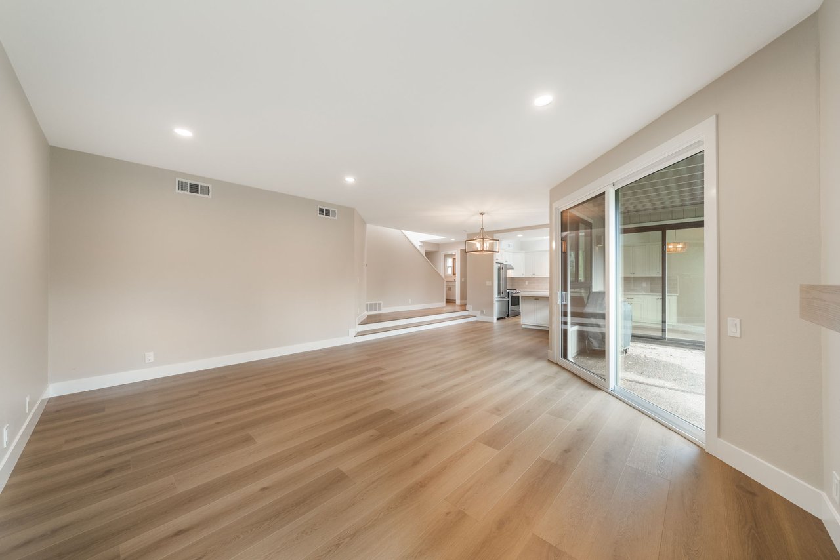
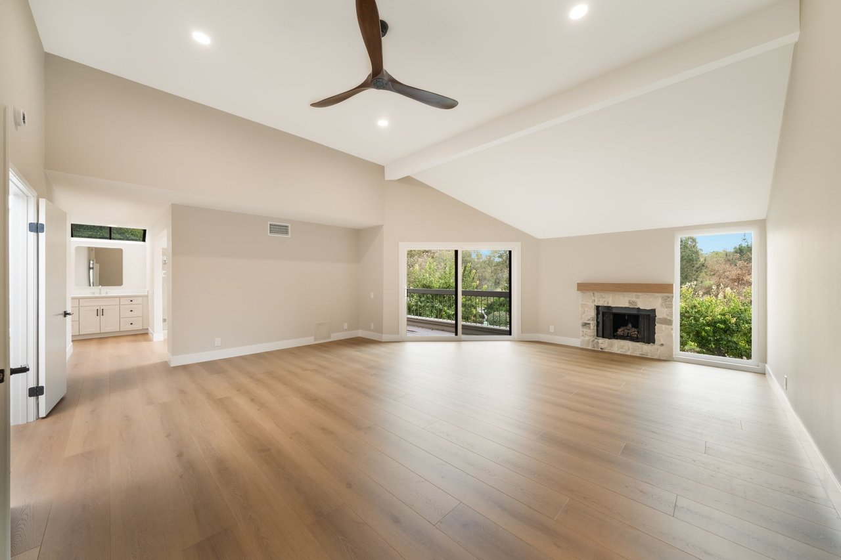
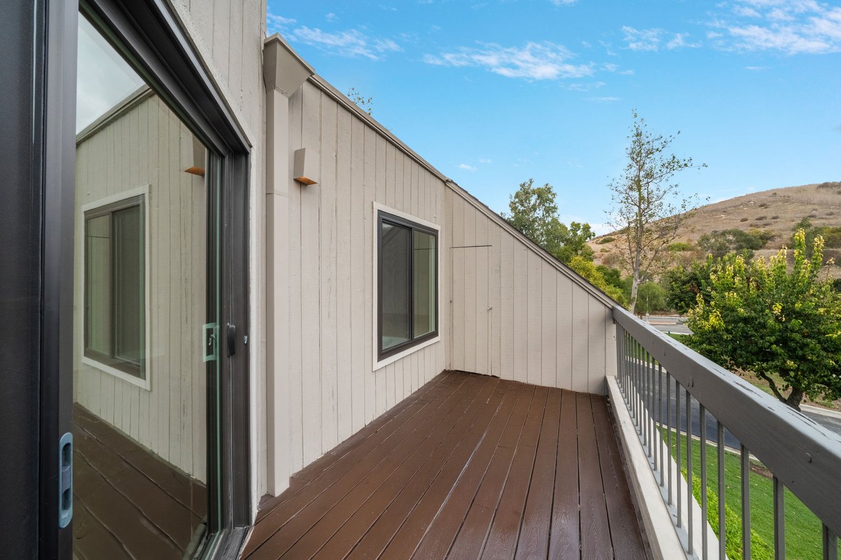
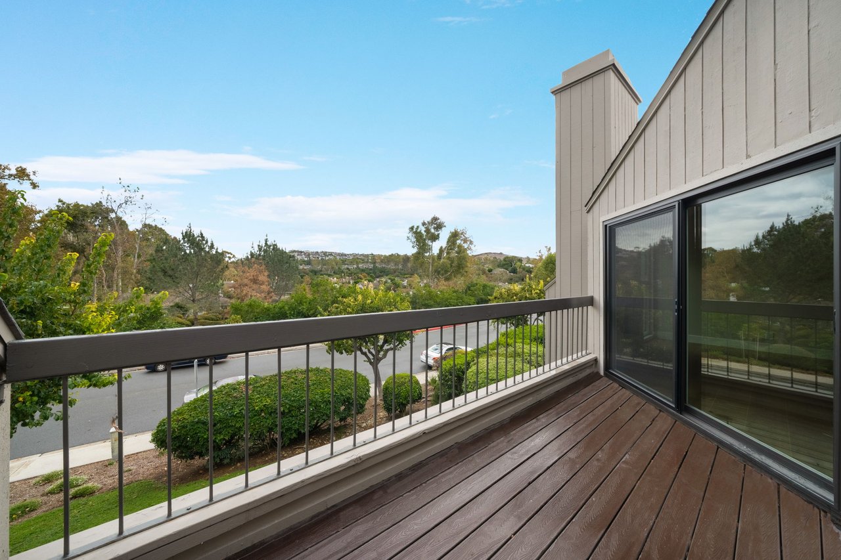
Available for the first time in nearly 30 years, 1 Whitewater has just finished a full renovation and is ready to see. It is an end unit in Glen Townhomes, a fifty-home enclave in Turtle Rock, sitting at the end of a cul-de-sac with hills, greenbelt and mature trees in nearly every window.

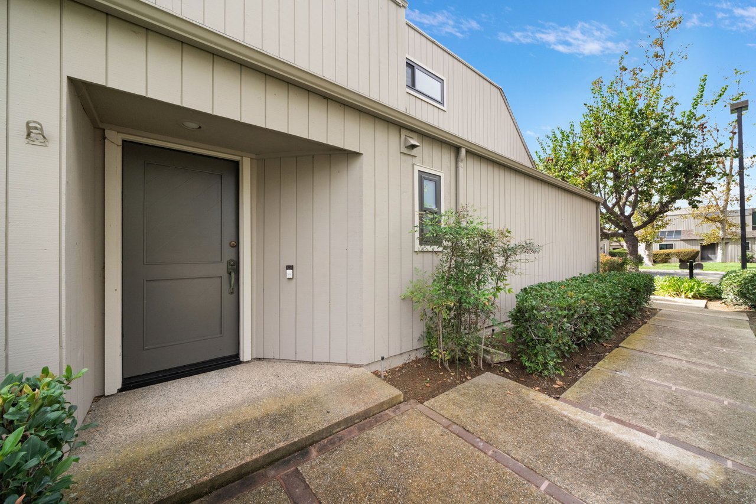
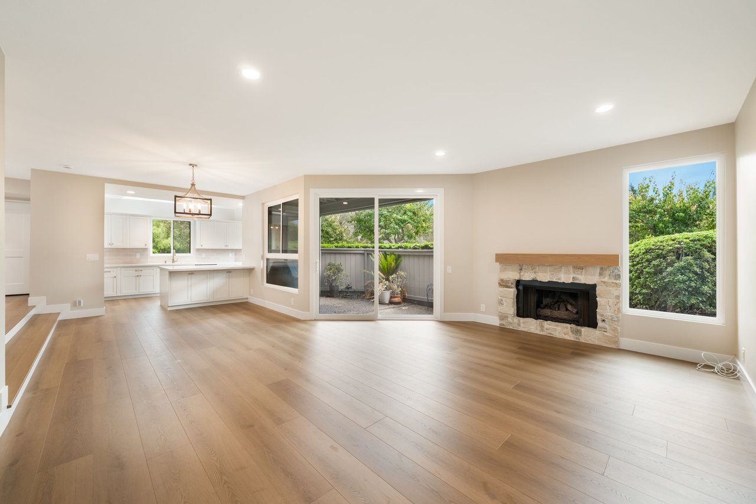
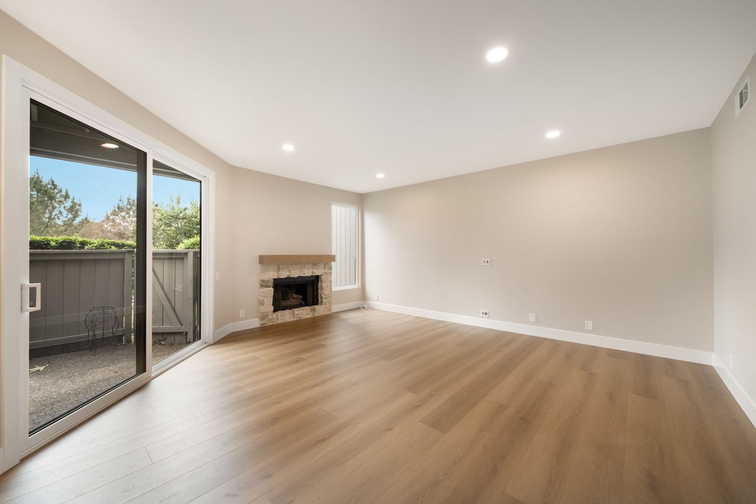
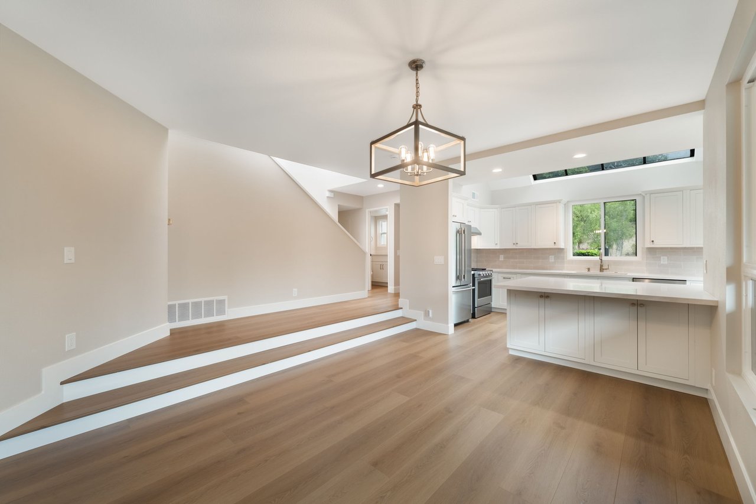
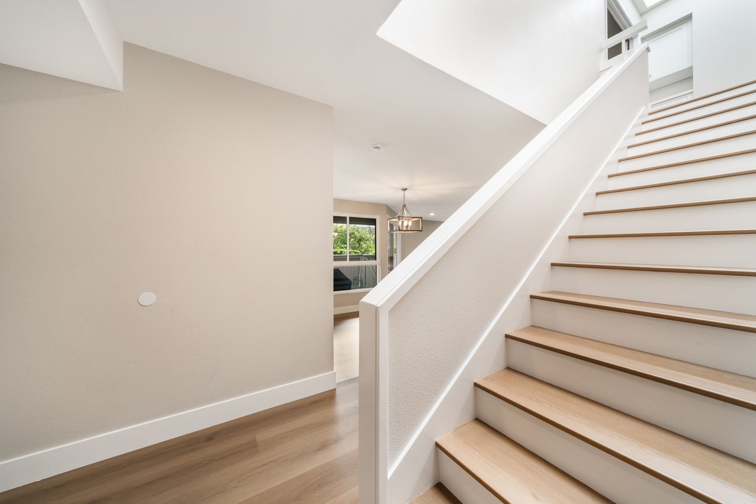
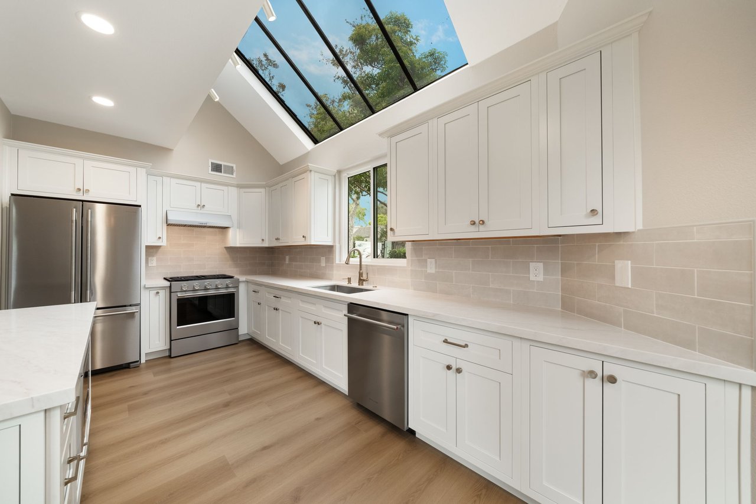
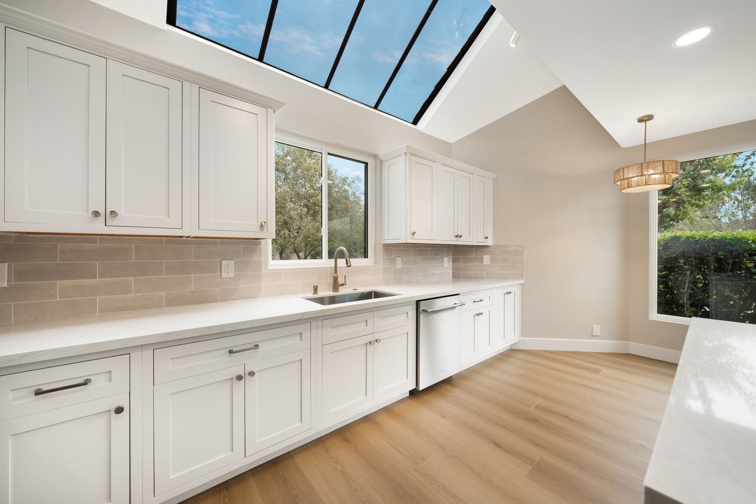
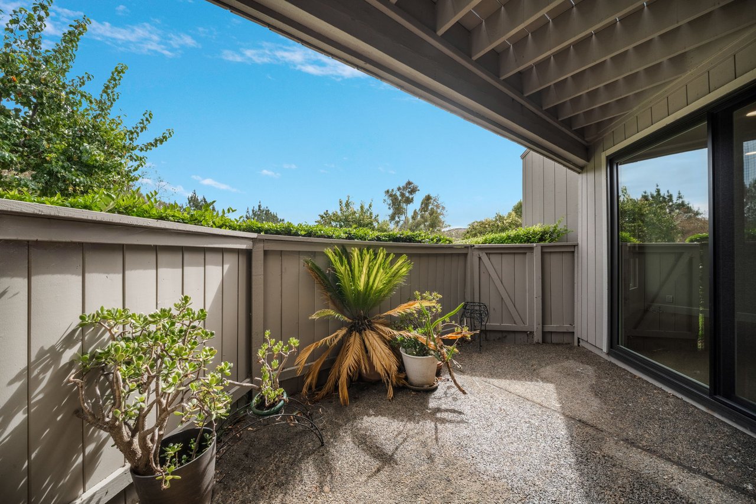
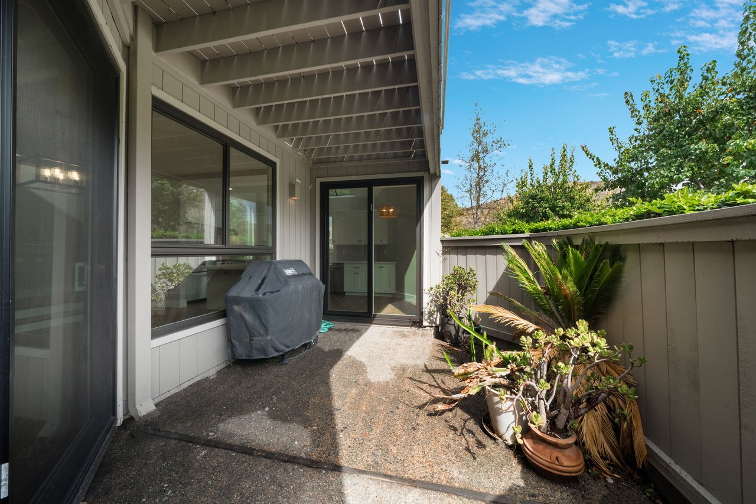
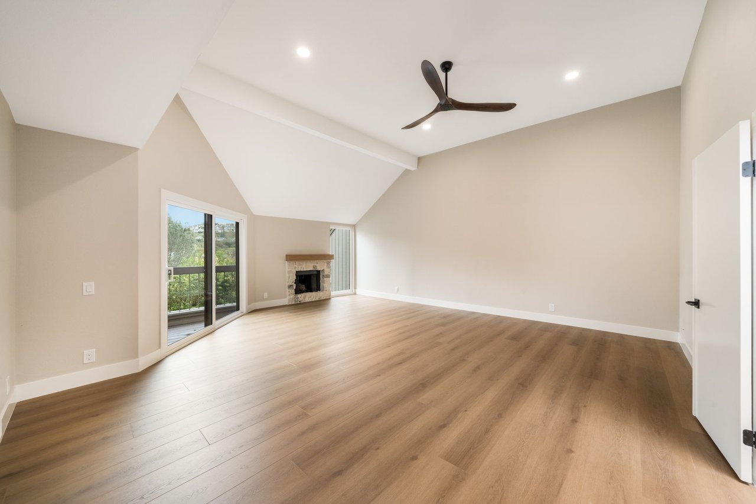
At 1,732 square feet over two stories, with two bedrooms and two and a half baths, the floor plan is unusually generous for an attached home in this pocket, and it lives much closer to a single-family house than a townhome. A north-facing entry opens to vaulted ceilings and a sunken living room, and tinted skylights carry daylight through the middle of the house while cutting heat and glare. Fireplaces anchor both the living and family rooms, and sliding doors open to a private wrapped patio.

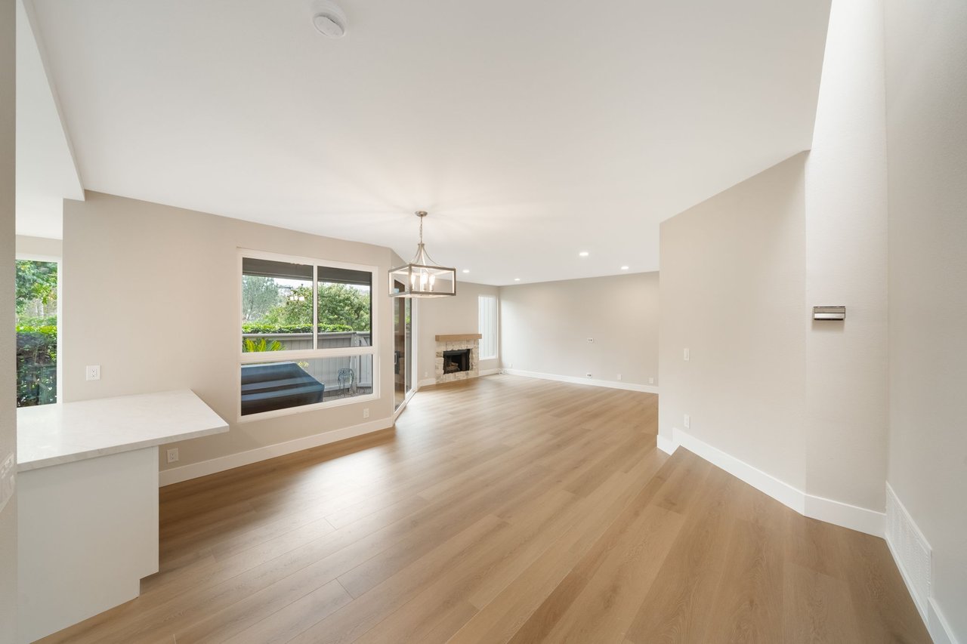
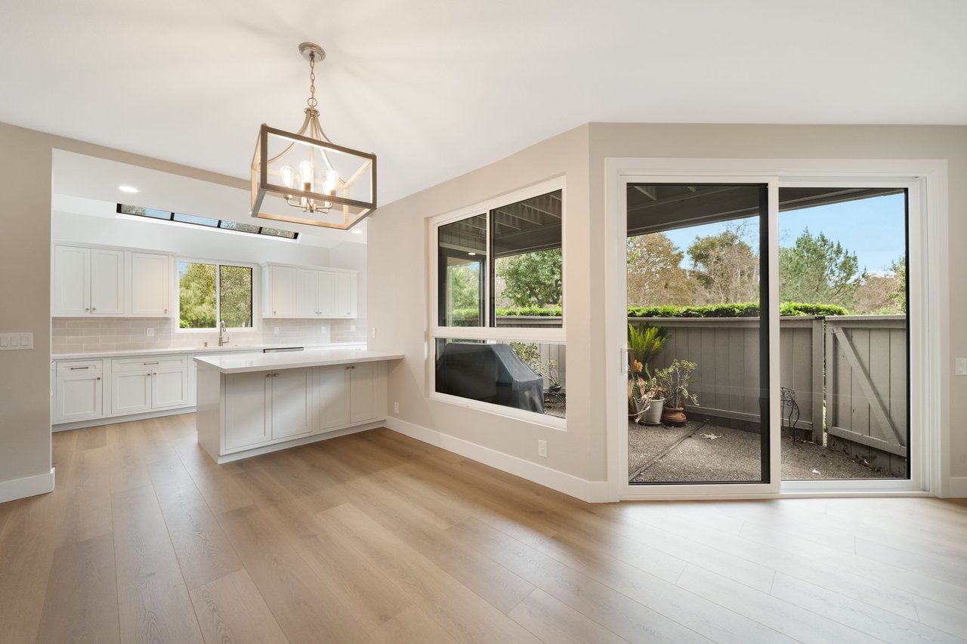
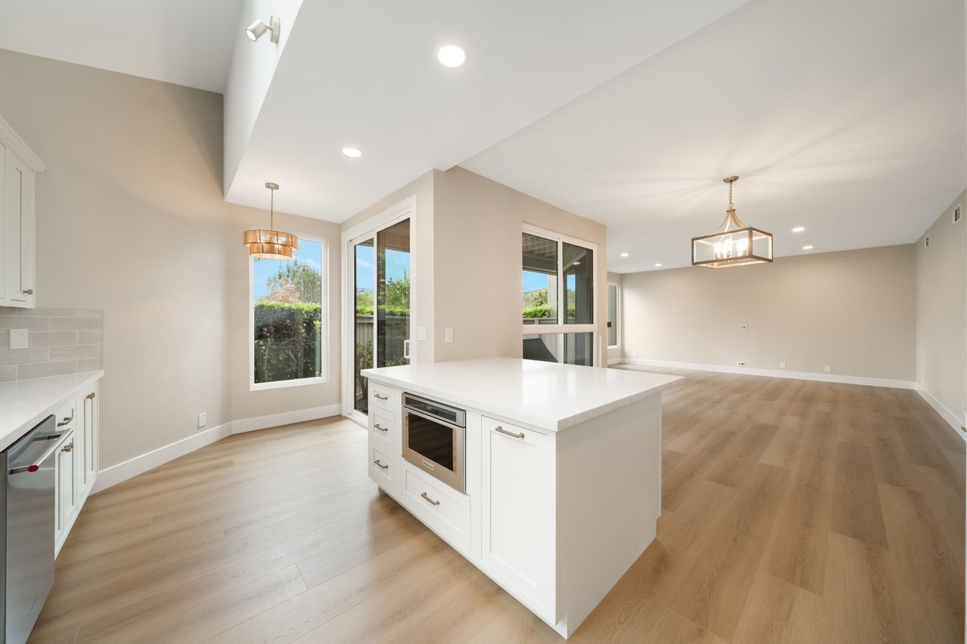
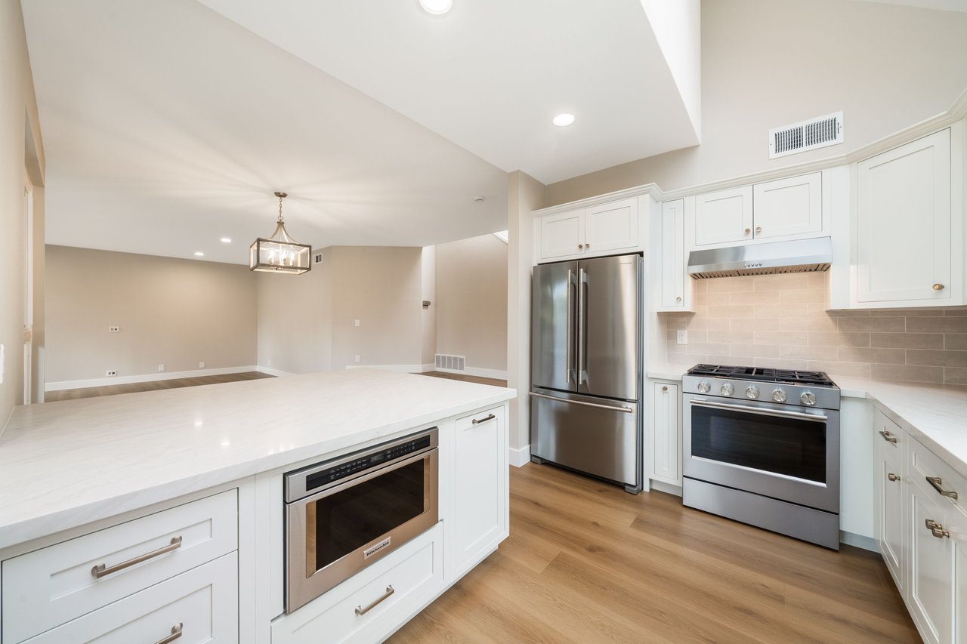
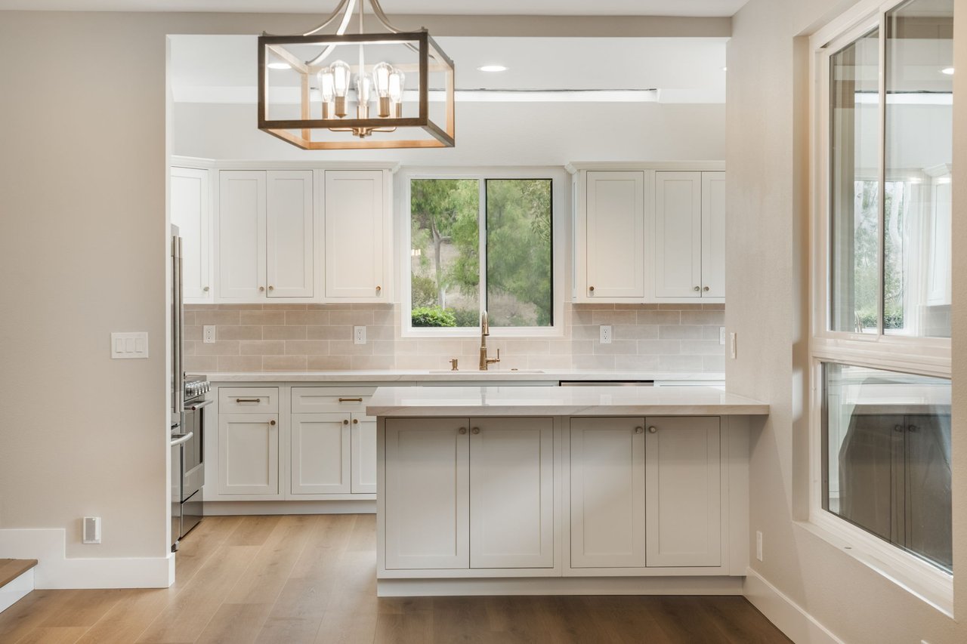
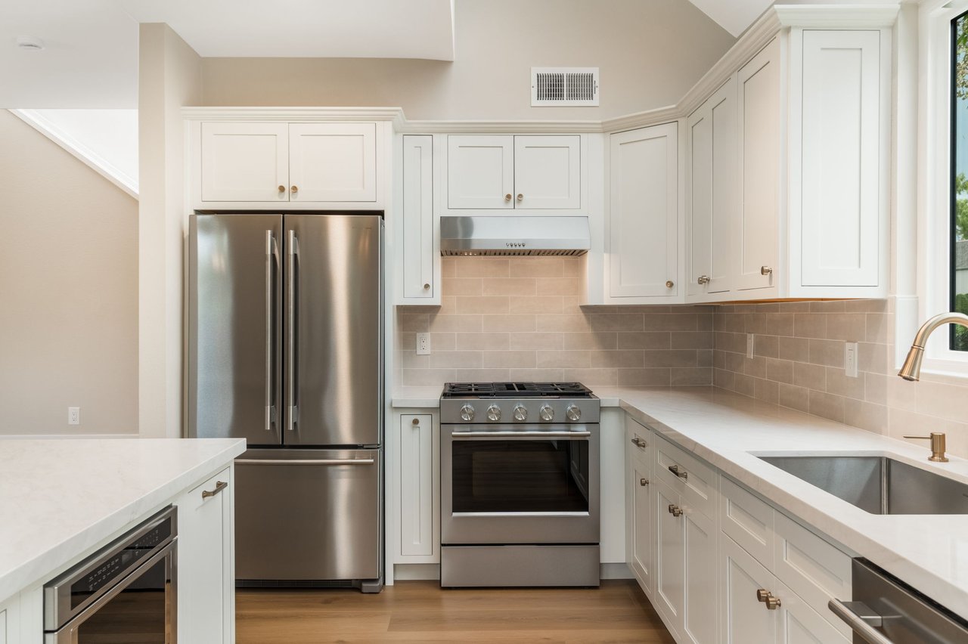
The kitchen was rebuilt and reconfigured. The wall to the dining room came out, opening the main level into one connected space, and a peninsula-style island in quartz now ties the kitchen to the dining and living areas.

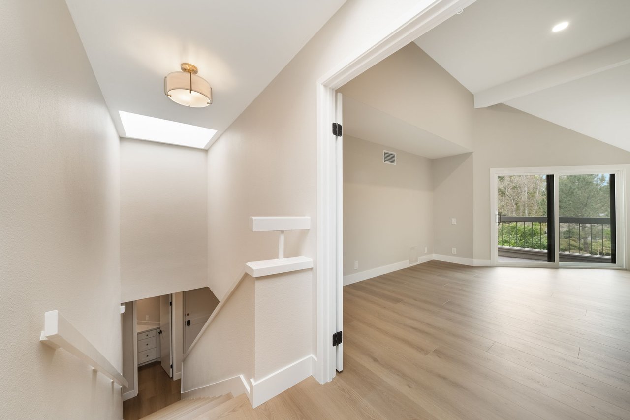
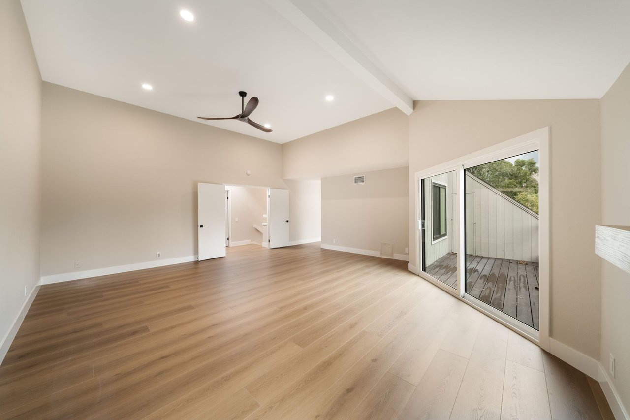
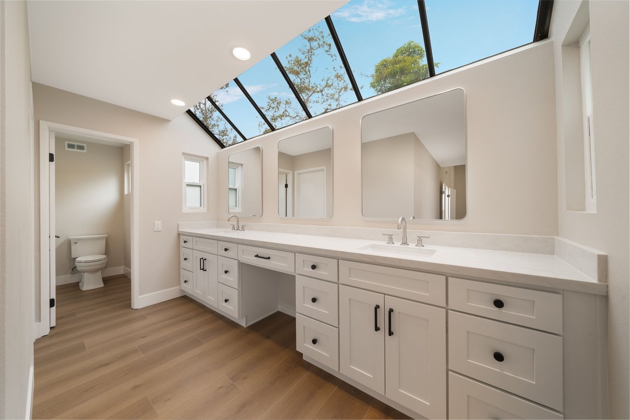
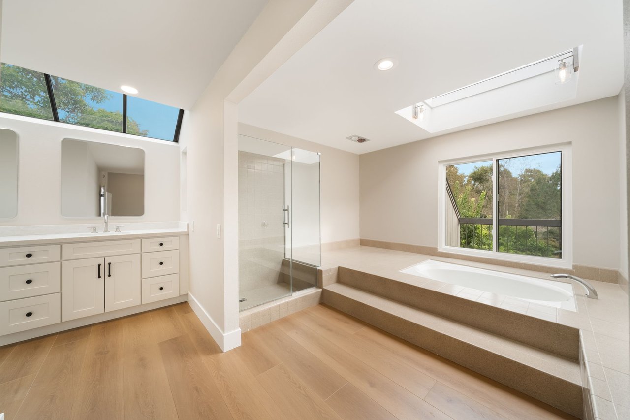
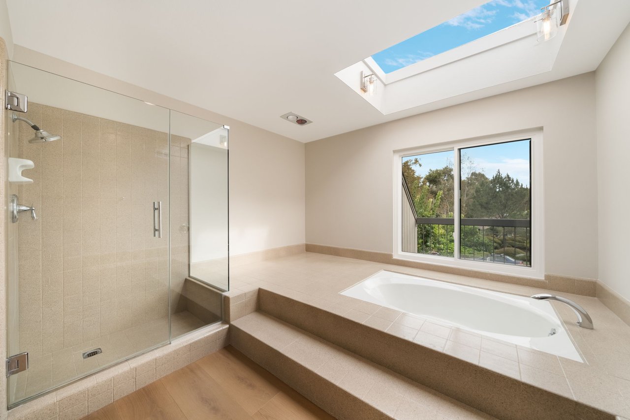
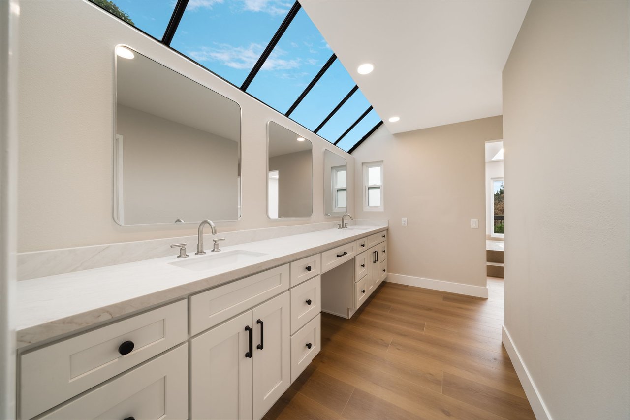
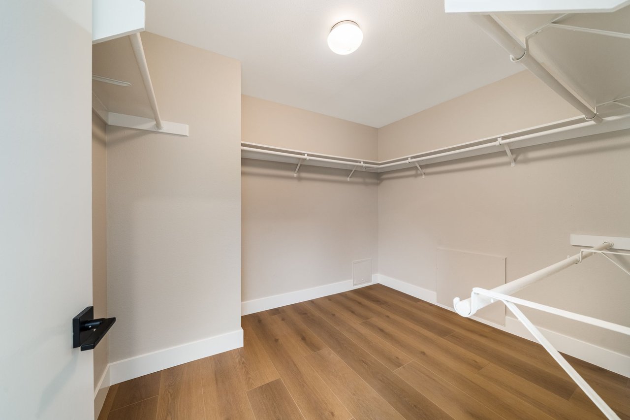
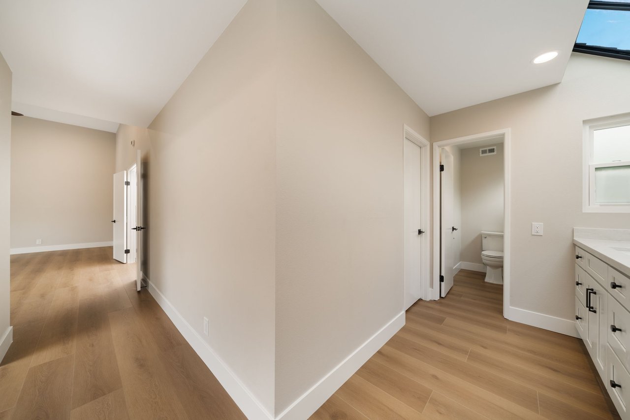
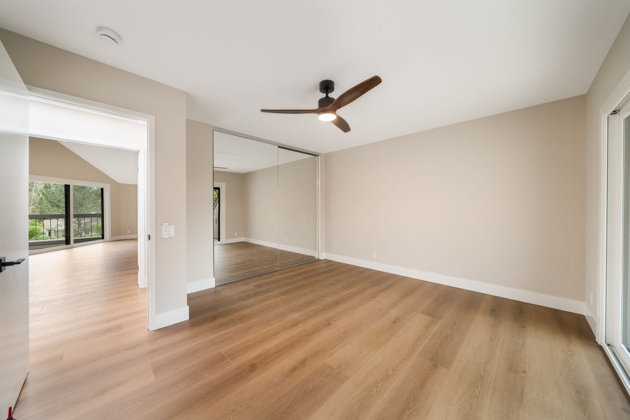
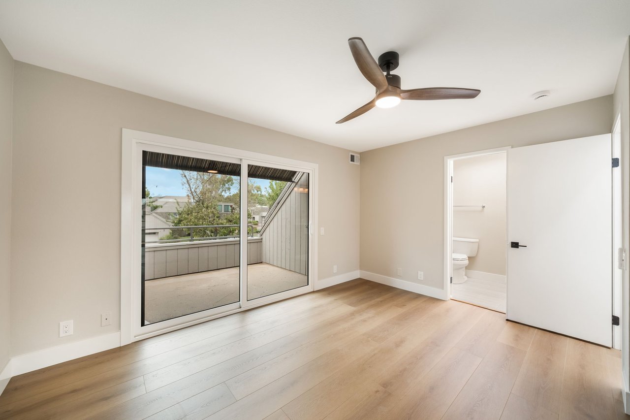
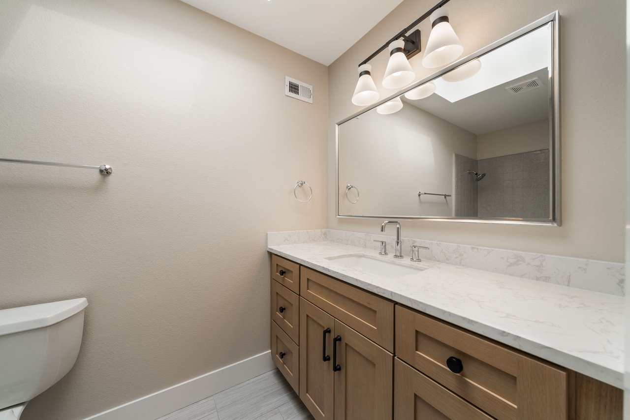
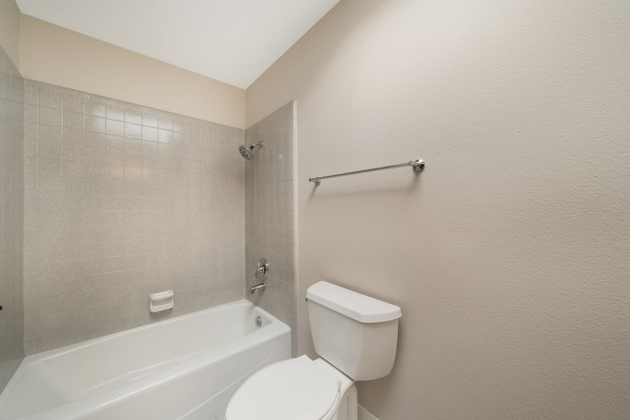
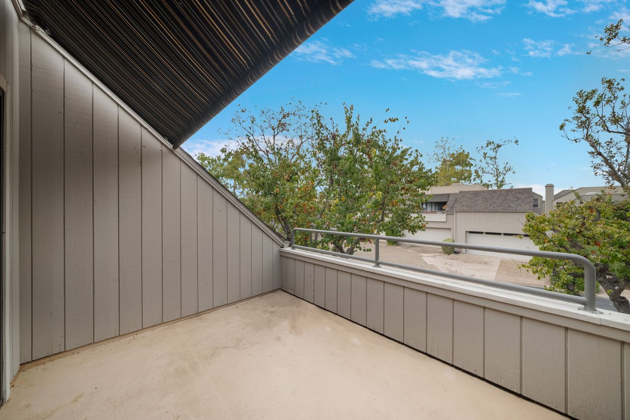
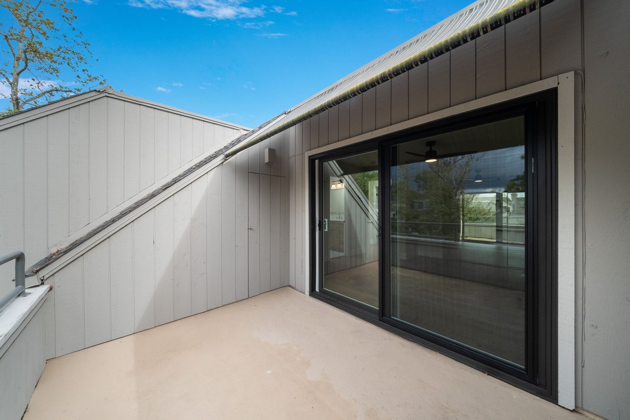
Upstairs there are two full suites at opposite ends of the floor, each with its own remodeled bath and its own private balcony. The primary bath has a double vanity set under skylights, a separate soaking tub and walk-in shower, and a walk-in closet.

What was done

  • All new windows and sliding glass doors, carrying a lifetime guarantee that transfers to the new owner.
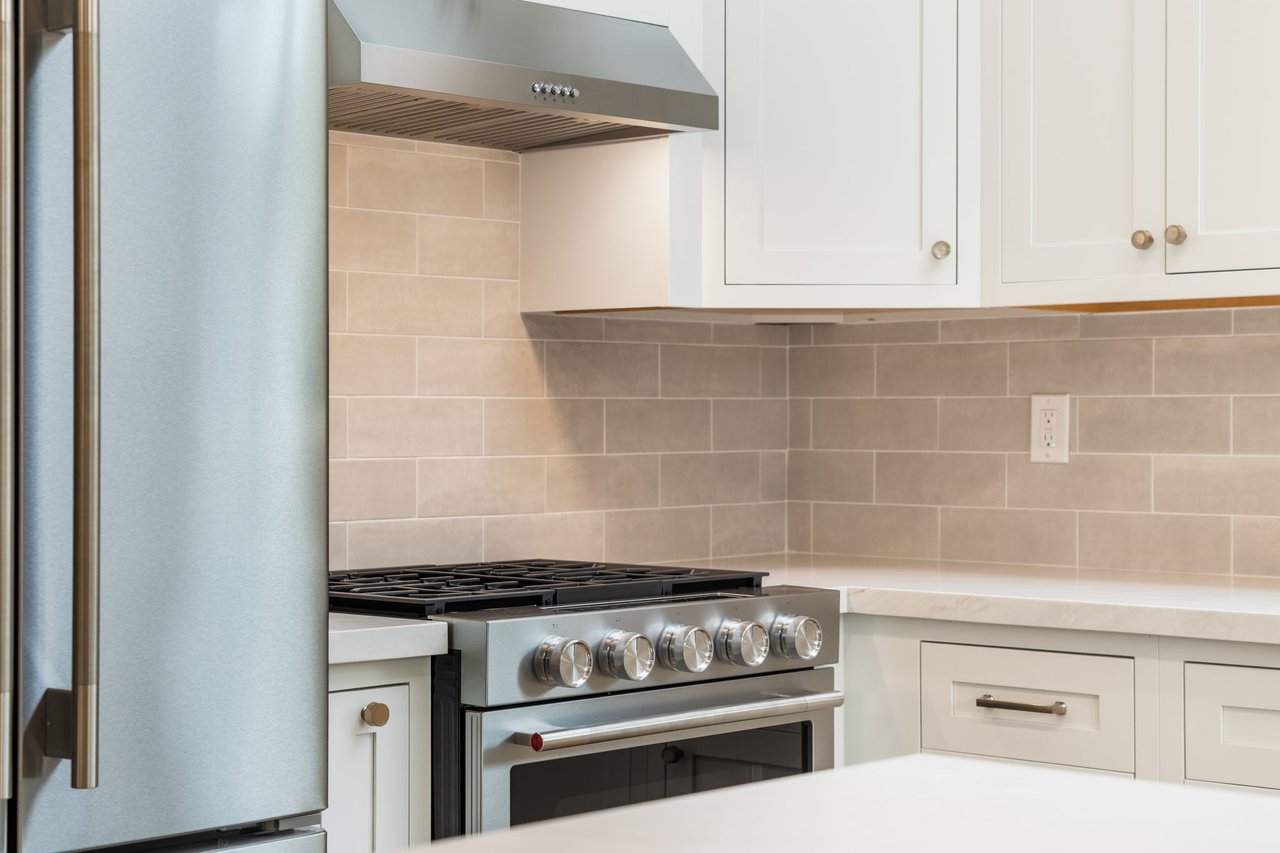
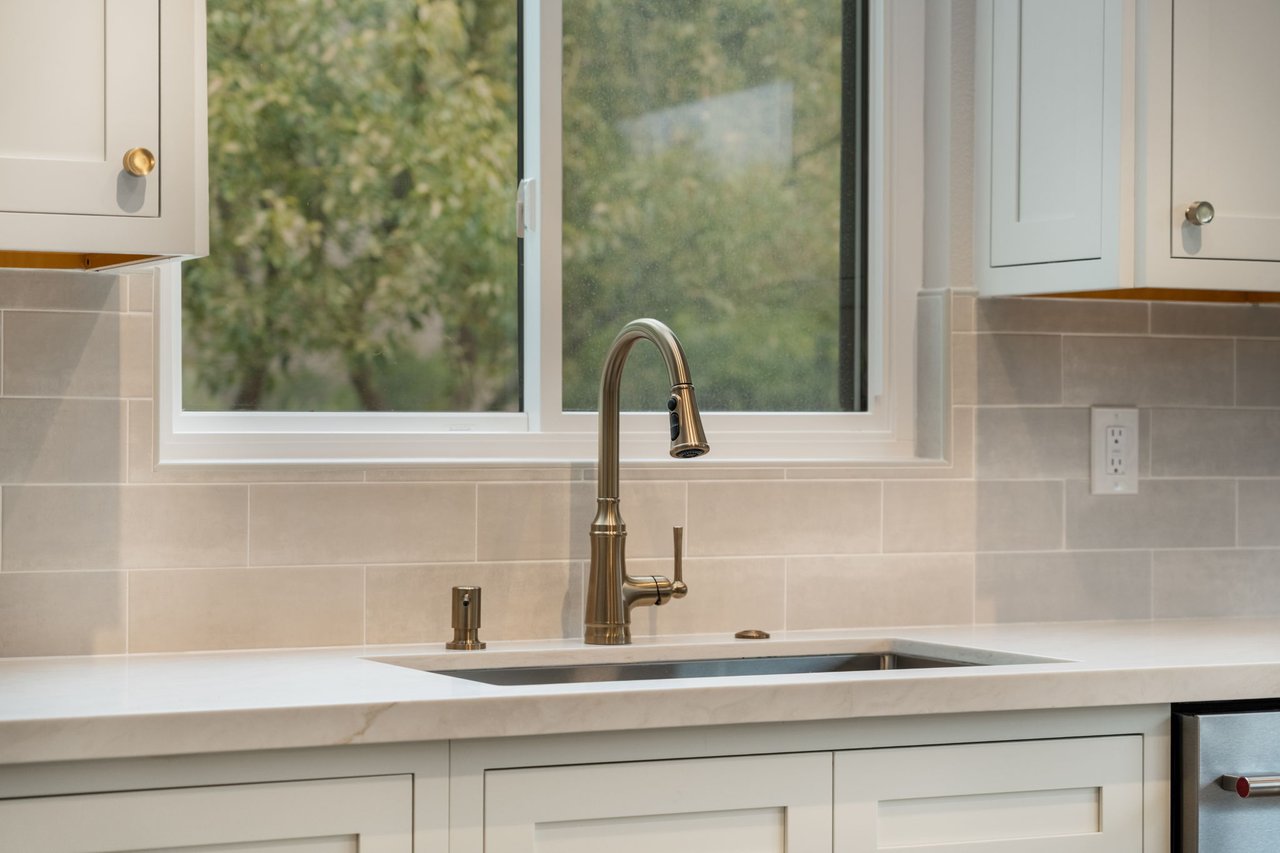
  • Kitchen opened to the dining room, with a new peninsula island, quartz counters, new cabinetry, tile backsplash and stainless appliances including a gas range and hood.
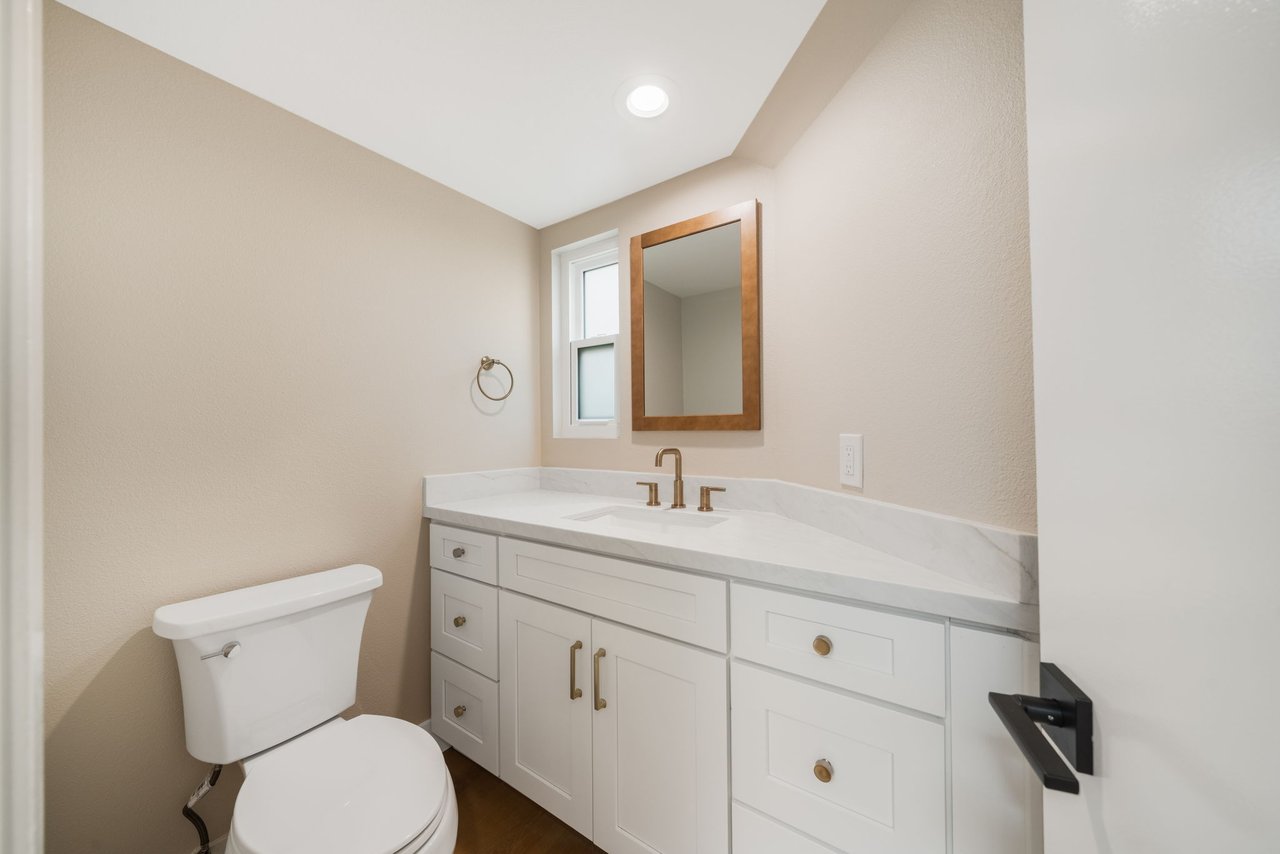
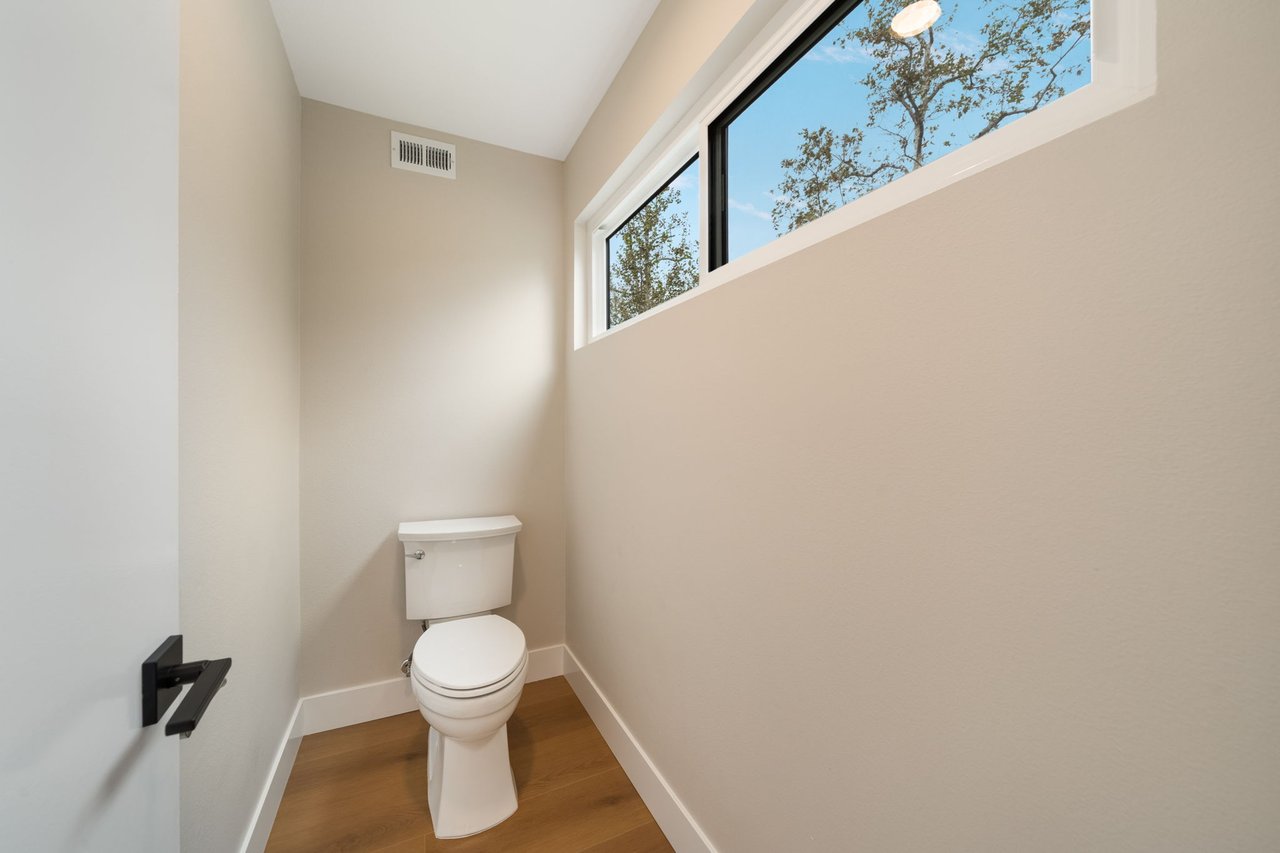
  • Both full baths and the half bath remodeled, with every vanity replaced, with quartz counters, new tile, a soaking tub and a walk-in shower.
  • New flooring throughout, fresh paint, and new recessed lighting and fixtures.
  • Tinted skylights for daylight without the heat and glare.

No Mello-Roos. Dues total $740 a month across two associations and cover the pool, spa, clubhouse, gym, sport court, playground, barbecue and picnic areas, the trails, pest control and insurance. Turtle Rock Elementary, Rancho San Joaquin Middle and Northwood High, all Irvine Unified. UCI, the hiking and biking trails, shopping and dining are minutes away. Attached homes in Turtle Rock in this price range have carried a four-year median of seven days on market, among the quickest in Irvine.

Vacant and available to show anytime. Coming to the MLS in January.

2
beds

3
baths

1,732 Sq.Ft. LIVING AREA

1.05 Acres lot

Jade Larney

Jade Larney

Features & Amenities

Interior

  • total bedrooms2
  • Total bathrooms3
  • full bathrooms2
  • half bathroom1
  • Laundry room In Garage
  • Flooring Vinyl, Wood
  • Fireplace Family Room, Living Room
  • APPLIANCES Dishwasher, Gas Range, Microwave, Refrigerator, Dryer, Washer
  • other interior Features Breakfast Bar, Balcony, Cathedral Ceiling(s), Separate/Formal Dining Room, Eat-in Kitchen, High Ceilings, Living Room Deck Attached, Open Floorplan, Quartz Counters, Recessed Lighting, Storage, Sunken Living Room, Unfurnished, All Bedrooms Up, Multiple Primary Suites, Primary Suite, Walk-In Closet(s)

Area & Lot

  • Status Off Market
  • Living Area1,732 Sq.Ft.
  • Lot Area1.05 Acres
  • MLS® IDOC26230937
  • TypeCondo, Townhouse
  • YEAR BUILT1977
  • Architecture StylesContemporary
  • View DescriptionPark/Greenbelt, Hills, Trees/Woods
  • Elementary SchoolTurtle Rock
  • Middle SchoolRancho San Joaquin
  • High SchoolNorthwood
  • School DistrictIrvine Unified

Exterior

  • STORIES2
  • Garage Space2.0
  • water SourcePublic
  • utilitiesCable Connected, Electricity Connected, Natural Gas Connected, Phone Connected, Sewer Connected, Water Connected
  • PoolCommunity, Association
  • roofComposition
  • lot featuresCul-De-Sac
  • parkingDirect Access, Garage, Off Street, Private, Garage Faces Side
  • HEAT TYPEForced Air
  • AIR CONDITIONINGCentral Air
  • sewerPublic Sewer
  • Disability FeaturesAccessible Approach with Ramp
  • HOA AmenitiesClubhouse, Sport Court, Fitness Center, Insurance, Outdoor Cooking Area, Barbecue, Picnic Area, Playground, Pool, Pets Allowed, Spa/Hot Tub
  • other exterior FeaturesRain Gutters

Financial

  • Price Upon Request
image

Schedule a Showing

I would love to show you this beautiful property. Please select your preferred date and time below. I will be in touch shortly to confirm your appointment.

Schedule a Showing

I would love to show you this beautiful property. Please select your preferred date and time below. I will be in touch shortly to confirm your appointment.

Thank you for your interest in 1 Whitewater, Irvine, CA 92603. We are reviewing your request and will be in touch shortly!

Work With Jade

Jade is dedicated to helping you find your dream home and assisting with any selling needs you may have. Contact her today so she can guide you through the buying and selling process.

Follow Me on Instagram